

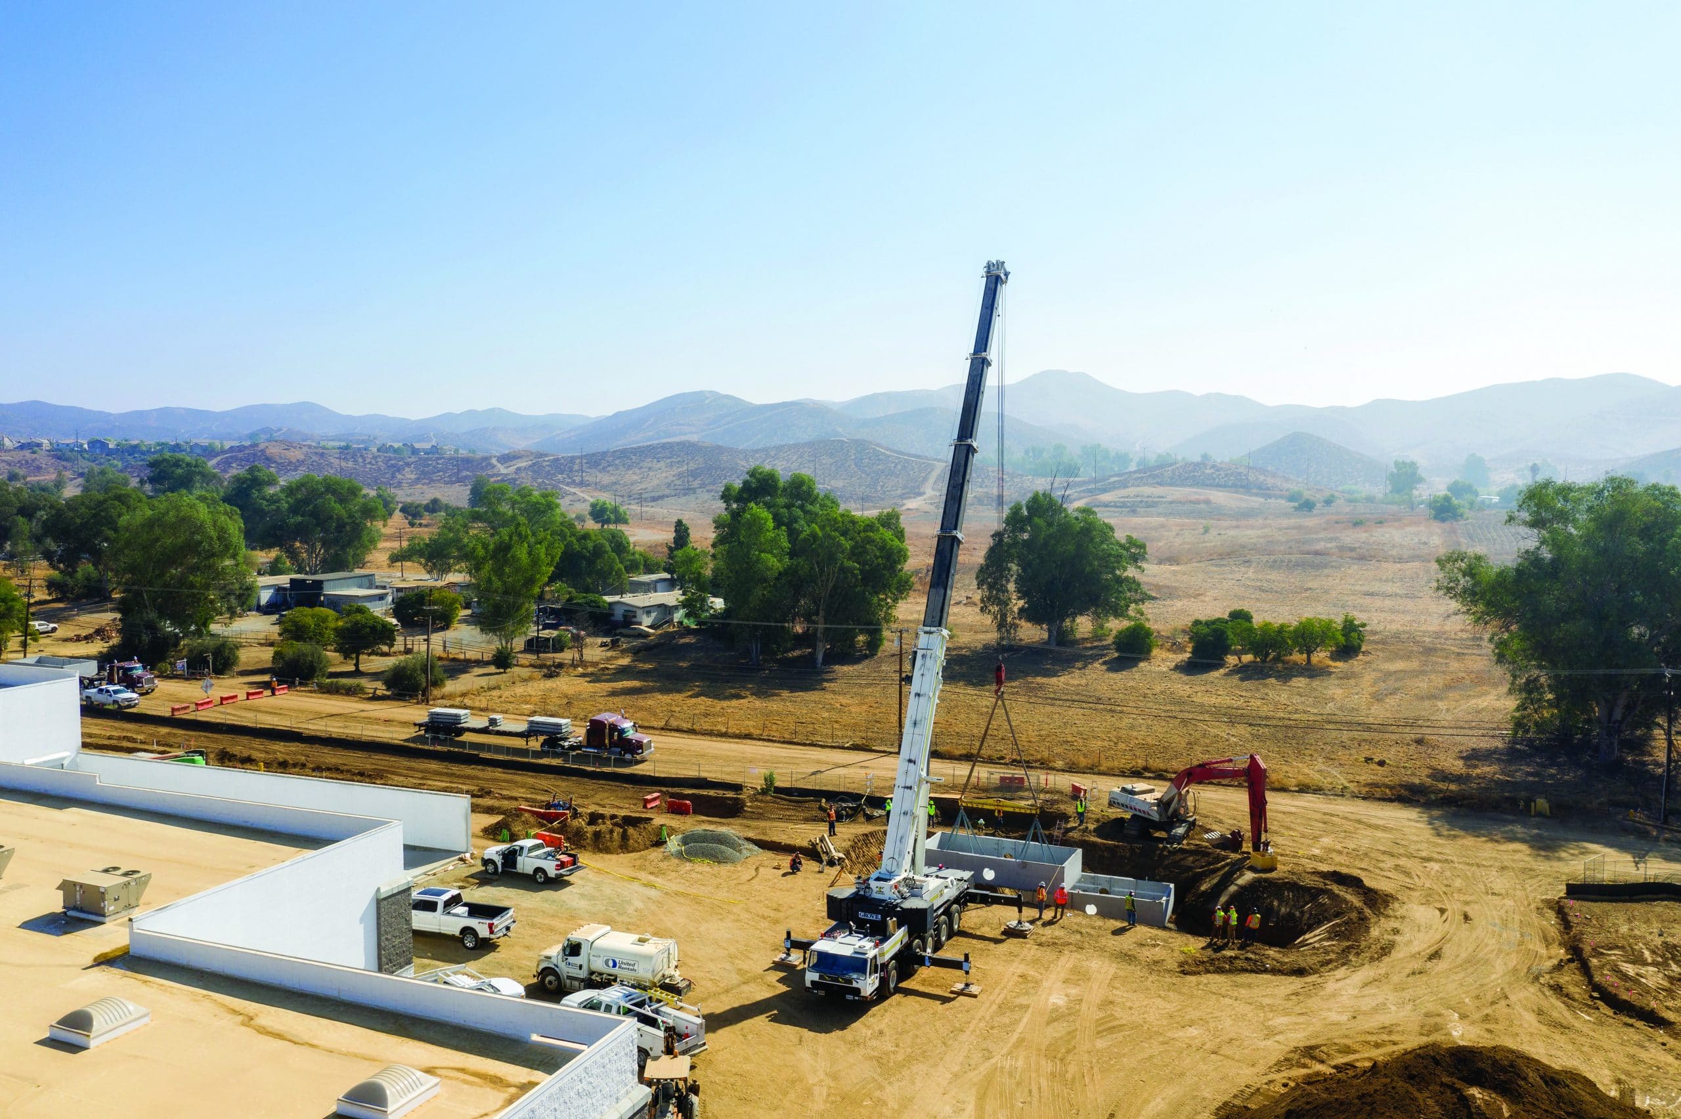
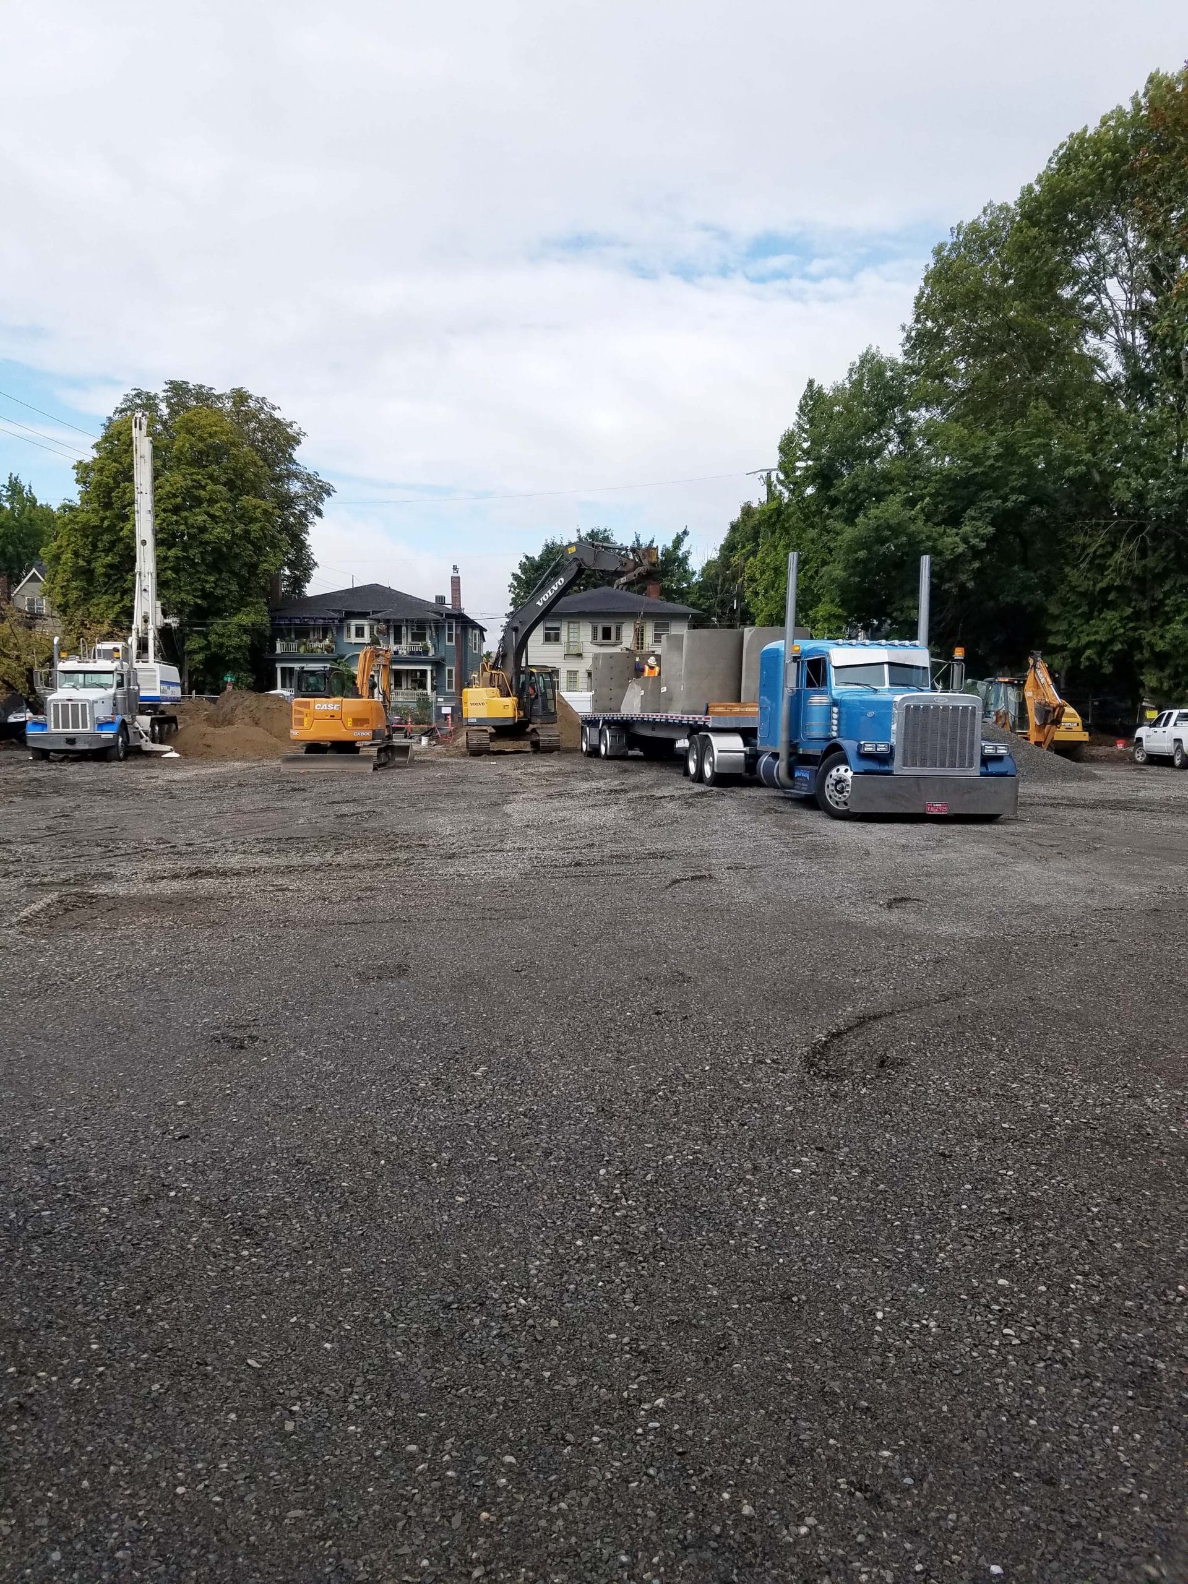






In response to a catastrophic failure on the Teton Pass Highway due to a massive landslide, Oldcastle Infrastructure partnered with the WYDOT and Avail Valley Construction to construct an emergency detour in time for the 4th of July weekend.
This project aimed to restore connectivity between Idaho’s Teton Valley and Jackson, Wyoming, ensuring safe passage for commuters and tourists. The urgency of completing this project before the upcoming 4th of July holiday imposed significant time constraints
The challenge
The project presented several critical challenges. To begin with, a swift turnaround was essential, with the detour needing completion in under 15 days to minimize disruption and restore this vital transportation route.

Logistically, transporting 120-feet worth of box culvert from Oldcastle Infrastructure’s Nampa, Idaho, plant to the project site required meticulous planning and coordination due to the distance and logistical constraints.
The solution
Oldcastle Infrastructure responded to these challenges with decisive action. Our engineers quickly produced and obtained approval for CAD drawings to expedite the manufacturing processes, and we promptly cast 19 box culverts, meeting project specifications and timelines.
Collaboratively, Oldcastle Infrastructure partnered with other CRH companies and the Wyoming Department of Transportation (WYDOT) to seamlessly integrate the box culvert into the detour construction, ensuring efficient project execution and compliance with safety standards.
Benefits
The completion of the emergency detour yielded several key benefits:
Timely Restoration:
The detour opened successfully before the 4th of July weekend, enabling uninterrupted travel for over 15,000 daily commuters and tourists.
Enhanced Safety:
The new detour, featuring a bidirectional roadway with concrete barriers, ensures safer passage.
Community Impact:
Oldcastle Infrastructure demonstrated a commitment to supporting local communities in times of crisis.
Shorter Onsite Construction Time:
Oldcastle Infrastructure’s efficient processes reduced onsite construction time, minimizing disruption to traffic and local businesses.
Resilience:
The robust design of the detour ensures long-term durability against natural elements, providing a reliable transportation route for years to come.
Oldcastle Infrastructure’s rapid and collaborative efforts with WYDOT and a “One CRH” approach exemplify effective crisis management and community service.
By swiftly addressing the challenges posed by the Teton Pass landslide, Oldcastle Infrastructure not only helped restore a critical transportation link but also ensured the safety and convenience of thousands of commuters and tourists.
_______________________________________________

Stormwater Detention Overcomes Time Constraints and Limited Space
By selecting StormCapture®, a Texas car dealership not only achieved essential stormwater detention but was also able to expand its available parking capacity.
The Challenge
Toyota’s new car dealership in Lewisville, Texas, presented both exciting opportunities and unique challenges.
Working with the specifying engineer, the Oldcastle stormwater team quickly realized that this site posed constraints regarding the amount of space available, and the clock was ticking to find a solution with delivery timing at the forefront.
The site constraints and the urgency of delivery timing added an extra layer of complexity to the installation, shipping, and delivery of the units.
However, the team adopted a collaborative approach and used these challenges to prompt the adoption of creative solutions.
The Solution
Oldcastle recommended a StormCapture® underground stormwater detention system to provide high-volume storage and infiltration.
The modular precast system not only met project requirements, but in providing a solution to deliver some 75,000 cu ft of detention capacity it also enabled the dealership to expand the size of its parking lot.
The decision to incorporate StormCapture into the design was driven by its quality and reliability, and its ability to meet the dealership’s requirements while also delivering the unexpected additional benefit of greater parking capacity.
StormCapture’s precast modular design meant that the installation process was straightforward and efficient. The installation process took 45 days, and was completed with one crane, accommodating both limited space and tight project timelines.
Benefits
INCREASED DETENTION CAPACITY
StormCapture facilitated the addition of detention capacity without compromising the size of the parking lot, optimizing the use of available space.
ON-TIME DELIVERY
Despite the challenges in logistics, the project maintained an average of 10 trucks per day, ensuring timely delivery that adhered to the contractor’s timeline.
PRECAST CONCRETE DETENTION SYSTEM
Comprising some 86 4½ ft StormCapture modules with 50 link slabs and 50 grade slabs, StormCapture’s modular precast concrete design showcased its suitability for the project and contributed to its success.
Next
The Nevada Street and Commonwealth Avenue Apartments in Chandler, Arizona are newly constructed multifamily apartments that needed a solution to address both stormwater detention and deep infiltration.
With our full solutions approach to stormwater management, Oldcastle Infrastructure looked to modernize this community with the use of the brand new MaxCapture®, combining Oldcastle Infrastructure’s StormCapture detention modules and MaxWell® drywell solutions into a single system, all while saving the owner and contractor time, costs, and land space.
CHALLENGE
Addressing the need for both detention and deep infiltration, while cutting down on the costs, installation time, and land usage that is typically required. Generally, two separate products from two separate companies are needed, if detention and deep infiltration are both required on a site. Solving both issues with a single product, one that had never been installed before, required a comprehensive approach ensuring this groundbreaking project ran smoothly and set the precedent for future projects.
This implementation project required the coordination of all parties involved so Torrent, Oldcastle Infrastructure, and the contractors could work seamlessly together. With nearly 50,000 ft3 of storage volume installed, it was also necessary for the city of Chandler to approve the use of the drywells.
SOLUTION
This project showcased Oldcastle Infrastructure’s turnkey solutions by leveraging the first-ever installation of MaxCapture, an innovative, one-of-a-kind combined detention and drywell system. While detention and drywell system installation is typically costly, labor-intensive, time consuming, and usually requires a very involved design process, Oldcastle Infrastructure’s ability to create comprehensive solutions that address core needs alleviated those hurdles.
BENEFITS
Land Allocation
Utilizing MaxCapture allows for land space to be saved and allocated for other revenue-generating purposes thanks to its stacked design.
Cost Efficiencies
Since MaxCapture is self-contained, the design and installation process required less excavation and fewer materials than a traditional two-product system.
Accelerated Timeline
Oldcastle Infrastructure’s engineering and design resources, streamlined the design process for specifying engineers.
_______________________________________________
Salisbury, MD
Up the creek. Without funding or a plan, that’s where a consortium of civic, corporate and volunteer entities found themselves back in 2009 when faced with a rather large clean-up effort of Hall Creek in Beaverton, Oregon.
Undeterred, the city of Beaverton started the process by applying for a capital grant with Metro, the agency that oversees the Portland metropolitan area. Created more than 30 years ago, Metro coordinates regional planning for managing growth, infrastructure and development, often crossing various jurisdictional boundaries while serving an area of some 1.5 million residents.
Beaverton, a community of some 92,000 people, is located about seven miles west of downtown Portland, Oregon. “We wanted to clean up an area of Hall Creek that had become known as the dirtiest section of the creek,” said Debbie Martisak, Project Manager in the Public Works Department in the city of Beaverton. “It was because of the big car lots and mechanics shops that are there,” she added.
In 2012, the city was awarded a significant grant from Metro in the amount of $354,000 to help fund a 650-foot section of Hall Creek. Officially known as the Hall Creek Water Quality & Pathway Enhancement Project, the plan was quite ambitious.
According to the Beaverton Public Information office, the goal was to “realign the creek and adjacent trail, reconnect the floodplain, remove invasive plants, stabilize banks with native plants, remove impervious surfaces and create swales for enhanced water quality.” Martisak noted that the Metro grant amounted to about one-third of the total estimated cost of the project. “This grant really sparked the design and made it possible to have this project happen,” she said. “Without that money, we wouldn’t have been able to afford it. So, with the grant in hand, we went through the design process.
MEDIA FILTRATION
“Putting a filter vault in wasn’t part of the original plan, but the design process indicated that this was the right step to take for our area,” Martisak said. “It became important to us once we went through the design process and began looking at hydrology, pervious and impervious surfaces, and what’s actually flowing into the creek to be treated by this vault.
“It’s a very substantial area, an area that’s highly industrial and commercial. It’s in the heart of what we call our downtown. So, we started talking to our agency called Clean Water Services about our plans, and what types of things that they would like to see. They’re a regulatory agency here in Beaverton that provides permits for this area of Washington County.
“They were also a big supporter of our plans, donating plants and their employees’ time. They recommended having a filter vault in this location, to collect all of the runoff on private property and a little bit of public property as well.
“Most of what we were doing was to improve the urbanized area, taking what was a poorly functioning creek and make modifications to the creek that would support the aquatic life and hydrology of the area. It’s a straight and narrow creek, with high velocities that was scouring out the banks by up to four feet. We had to do something.
“There’s quite a bit of area there that was not being filtered, and it was a very dirty area of the city because of the types of businesses that are there. So, we decided to add on a filter vault to our project.”
Martisak learned, however, that at that time there was currently only one approved supplier for these vaults. “So initially, we were only getting one bid, which isn’t the way that we do business. It’s not normally cost effective, especially when we’re talking about a $40,000 to $50,000 piece of equipment for our infrastructure.
“Therefore, we requested that they work out and approve another manufacturer and different design. This resulted in Oldcastle® Infrastructure getting their PerkFilter® vault approved in addition to a third manufacturer as well, so now there are more competitors in the area.”
Deon Lourens, Area Technical Manager with Oldcastle Infrastructure, explained that there are several advantages to the PerkFilter system. “Its cartridges have no moving parts and no cartridge hood, allowing for easier maintenance observation. In addition, its design allows for fewer cartridges than alternative models, and the bypass flow underneath the cartridge bay limits re-entrainment of pollutants.”
He noted that cartridge lifecycle can range up to three years, depending on the pollutant load. “The cleaner the influent,” he said, “the longer the duration between maintenance cycles.”
OLDCASTLE INFRASTRUCTURE’S STORMWATER
Martisak described the city of Beaverton’s relationship with Oldcastle. “We ended up hiring Oldcastle. They came in as the lowest bidder, and they came up with a design for us, together with our engineer who sat in with Cardno WRG, the engineering firm who did the design work. They approved our shop drawings and they made modifications as they saw fit, in consultation with Oldcastle.
“Oldcastle and Cardno WRG were very helpful in discussing exactly which area is being covered by the vault, how much water is being filtered, and the precise numbers for this creek enhancement project.”
Construction finally began in July 2015. “That’s when our contractor started excavation,” explained Martisak. “We’ve been working on it since, and our own city staff actually installed this vault. So, it was a cost saving to the city to purchase the vault, and our team of engineers worked with Oldcastle to see what we were going to get before it came onsite, to work with them regarding how it was going to be delivered, and how it was going to be set up.
“They were onsite with us when it came, and it was crucial to make sure that it was set up with the correct grade and level. Our city team could place and install the connections and everything that comes into this vault, as well as the pipes that come out of the vault.
“That saved us quite a bit of money, since our labor hours are much less than if we would have contracted it out to another contractor. That was a unique aspect to this project, having our city staff able to place and install the vault. This was a challenge that we overcame, and it came out perfect.”
Another issue the city encountered before the work could get very far along was a problem with what was found underground where the vault was to be placed.
“We ran into a situation with some contaminated soil,” explained Martisak. “When we were digging, we found oil sheens. We would dig a hole, and it would just fill up and have a sheen to it. We had it tested, and we had to reclaim everything that came out of that area, and send it to a specific location to be handled quickly.
“We’re talking very low amounts here. We did more than we had to, but when we found something in one small spot, we decided to treat the whole area. These oils we found are likely a direct result of the businesses that have been in that area for decades.” The oil contaminants weren’t the only underground problem. “When we started digging our test holes for this new vault, we found that some major electrical lines were in the way, so we had to move the location of the vault, in order not to have to go under or above the electrical transformers. You never know what’s underground until you start tunneling in.
“So, we had to do some adjustments with moving the vault’s alignment. The original design had one way for the pipes to go in, but now it’s turned and moved over so we can get a more direct shot without having to worry about a transformer.”
LOW-IMPACT DEVELOPMENT
The PerkFilter vault was just one element of this overall water quality improvement effort. In addition, the city installed new curbs, a landscaping planter and did some parking lot resurfacing. In the project area, they now have some pervious concrete, several plantings and a new boardwalk.
The plantings were part of a low-impact development effort. Martisak indicated that native plants, shrubs and trees have been newly planted along both sides of the creek. Local volunteers assisted in the plantings, conducted in October and November of 2015, and in January 2016. A final volunteer planting day took place in April 2016 on Arbor Day, in conjunction with a ribbon cutting ceremony for the new trail that was created in the area.
“This helps ensure that the area is going to eventually maintain its own water quality, as the planted trees get bigger, the shading of the creek increases, and as the stormwater is being treated by plants that were specifically chosen for this environment,” Martisak said. “It’s a low-impact development project.”
The Oldcastle PerkFilter vault is now in place, and is filtering the water and taking out the garbage that is collected from the storm system, including the runoff from the parking lot, before it goes directly into Hall Creek.
“The vault was operational through all the big winter storm events that we had,” Martisak said. “Beaverton has gone through some record storms, and it has performed really well.”
She explained some of the other elements in the local enhancement effort. “We already had plantings and water quality plants that went into this project. We also did mitigation upstream, to ensure that we’ve got good shading of the creek. We pretty much took out most the trees that were non native and invasive. When we cleared them all out, it left the area looking very bare, although it was nice to be able to see the aesthetics of what we were able to change in the channel.
“For water quality, we have a rain garden that is also part of the project. We have two swales that are part of this project, that are taking stormwater outfall from the parking lot at the car dealership. The filters we’re using are all from plants. We’ve also made changes to the creek’s alignment, to slow it down, and to give the channel and the area downstream a better chance to avoid flooding.
“The other stormwater work we have done is to install new catch basins in the parking lot for an apartment complex on the north side of the creek to handle the stormwater coming off these adjacent properties.” Additional details of the other stormwater aspects of the project were provided by Cedomir Jesic, an engineer with the consulting firm Cardno WRG. “There are two treatment trains. One is the filter vault, with catch basins clearing the stormwater of debris before it even reaches the vault. Then there is also a series of catch basins throughout the parking lot, with a water quality pretreatment manhole that lead into the swale.
“It wasn’t entirely clear what drains here, so with the catchment area it was assumed that it can either drain to this vault, or to the adjacent water quality swale. So, we have the vault, and we have a water quality planter, a swale, that treats another part of the catchment area.
“A part of the development drains directly to this water quality facility. So, on this project we are using both mechanical treatment, with the PerkFilter, and we’re also using vegetative treatment with the water quality swale.
“We were very fortunate that we were able to build this vegetative facility and call it a conveyance facility, but it’s planted as a water quality facility, so we know that some treatment will occur. This is with the swale.
“We’re doing as much water quality treatment as is feasible, with existing outfalls. There has been extensive landscaping. So, there has been stream restoration, enhancement and improvement of water quality.”
One of the problems that had been encountered prior to the start of this project was that there are five separate private property owners in this area of Hall Creek. As Martisak commented, it had become a case of “who’s doing what?”, with the result being nothing.
“There was a trail,” she said, “but it was a bit dicey, because it wasn’t maintained by these property owners. So, we took over responsibility not just for the installation of this filter vault on private property, but we will be continuing to do all the maintenance on it forever, changing all the filters forever. We will also be ensuring that these plants are maintained and nourished for three years. We did everything we possibly could to make this a very natural, established end product. We went the extra mile to get this filter vault. We had to get more money to do the right thing.
“That shows the city’s sense of responsibility for the creek and its integrity by actually paying some $40,000 for a piece of equipment that wasn’t initially planned. We didn’t have to do this, we weren’t required to; it was a matter of doing the right thing, and that’s what the city did. We were able to take all the issues that we saw, and make something that is not just effective, but is beautiful. The project turned out incredibly fabulous.”
Cardno WRG’s Jesic was equally impressed with the finished project. “The city crews did a really good job,” he said. “There were different groups working within the city – there were utility and pipe crews doing one thing, street crews doing another thing, and the landscape people working with volunteers to do all the planting.”
Martisak noted that without the Metro funding, this project might never have taken place, or would have been significantly scaled down. But the city of Beaverton didn’t sit idly by, waiting for a funding decision. They were incredibly pro-active.
“We got 26 big local supporters for this project – big players who came to the table and said at the beginning of the process that they like the idea, that there is a strong need here, and that they support this project.
“Because we had so many supporters that came to the Metro meetings, I think the grant committee was overwhelmed with the fact that there was so much support, it would have been difficult for them to say ‘no.’ But without that grant, I don’t think this project would have gone forward to the level that it did. We probably would have had to do a low maintenance project and just cleaned it up a bit.”
Download Full Case Study
The STAKKABOX Ultima Connect Chamber provided a transportation authority with an outstanding combination of durability, customization, and ease of installation for protecting sensitive railway components.
THE CHALLENGE
Commuter rail lines in densely populated areas rely on intricate communications and signaling systems for efficient and safe operations. The
infrastructure that protects those systems must be durable, reliable, and easy to configure for ongoing upgrades.
The transportation authority was in search of an alternative to the existing polymer concrete vaults to support the need to add capacity to the system (including additional fiber cables) in the Philadelphia area. Typically, polymer concrete boxes are used along with cable trench and conduit to protect transit signal and communications wiring.
The standard polymer concrete boxes are difficult to modify without compromising strength, especially when a large number of conduits must interface in a single box. The transit authority needed a solution that could accommodate a higher quantity of 6″ holes (cored-out conduit access holes or square cut-outs in the field) while maintaining the structural integrity of the chamber.
THE SOLUTION
Oldcastle Infrastructure provided one 4′ x 4′ x 4’ STAKKABOX Ultima Connect Chamber with Steel Frame and H20 Composite Covers, configured so the conduit-to-vault transition holes could be drilled on site.
Installation was simple and straightforward:
| An excavator was used to dig a hole in the ground.
| The excavator then lifted and set half of the body (a total of 5 rings), followed by the balance (an additional 3 rings) to create an entirely assembled chamber.
(Note: This configuration could also be built directly in the hole, one ring/layer at a time).
| Holes were cored out on opposite sides of the box (15 on one side, 8 on the other) and conduit access extensions were inserted.
| The area around the chamber was backfilled.
| The frame was placed on the body, and composite covers were secured to the frame with screws.
Total time for installation was approximately 3 hours.
“Everyone was extremely impressed with the ease of installation and accessing the conduit through the body.”
Cort MacLean | Transit Account Manager
BENEFITS
THE STAKKABOX PROVED TO BE AN OUTSTANDING SOLUTION FOR THE TRANSIT AUTHORITY’S REQUIREMENTS:
| Openings for cable trench or conduit can be pre-fabricated or cut on site without compromising the chamber’s strength and performance.
| Rings can be added or removed to reach a customized final depth as dictated by the site conditions, due to the Ultima’s innovative layered design.
| The Glass Reinforced Polyester Resin (GRP) components offer more durability and will not crack when placed close to vibrating rails.
| The body components and covers are lightweight, making it safer for the personnel installing the cables and providing easier access to the cables in the future.
GOLD STANDARD DURABILITY: THE “TRACK TEST”
After all tests, the STAKKABOX Ultima Connect Chamber met all form and function requirements. In fact, no sidewall flexure was observed in the chamber even with 15+ six-inch diameter holes cut on one side for conduit access. The box was left in the transportation authority’s main maintenance way next to the rail and will undergo a performance review for a period of 3-6 months. The installation crew was extremely impressed with the ease of installing the box and accessing the conduit through the body. A second unit (STAKKABOX Ultima Connect Chamber) is scheduled to be installed within the next few months.
www.oldcastleInfrastructure.com
Custom Green Infrastructure Solution
A custom BioPod™ green infrastructure solution enabled contractors to meet stormwater treatment requirements with fewer systems as part of a new superstore construction project in Lake Elsinore, California.
The Challenge
General contractor Apple Valley Construction needed to install a sustainable stormwater treatment solution for a new Walmart commercial development in Southern California.
However, site and budget conditions meant that the technology that had originally been proposed would be too expensive and would have insufficient design flexibility to accommodate site conditions.
The contractor needed an alternative large-scale solution with flexible design that met site-specific needs.
The Solution
The Oldcastle Infrastructure stormwater team worked with specifying engineers Kimley-Horn to develop a solution that would reduce cost and complexity while preserving performance.
Oldcastle experts engineered a custom solution comprising three larger BioPod biofiltration systems. The three systems are the largest individual units designed and installed in Southern California to date, and provide stormwater treatment equivalent to the originally specified technology but in significantly fewer units.
The Outcome
By collaborating with Kimley-Horn early in the design phase, Oldcastle’s stormwater experts were able to develop a custom solution that delivered high performance, site-specific stormwater treatment in a cost-effective package.
Even when incorporating larger individual units, BioPod’s overall compact footprint enabled the contractor to use a smaller number of units to consolidate the green infrastructure system into one area, while accommodating both the treatment flow rate of 0.86 cfs and the peak flow rate of 20 cfs.
Benefits
QUICK TO INSTALL
| BioPod was quick, easy and safe to install for Apple Valley Construction. Using BioPod in place of the alternative technology allowed for all three units to be installed in just 13 hours, saving the contractor a significant amount of labor time.
FLEXIBLE DESIGN
| Despite site challenges and budgetary restrictions, BioPod was able to meet site-specific requirements for size, reducing the amount of materials and units needed for installation while maintaining an aesthetically pleasing design for the end user.
SUSTAINABLE SOLUTION
| Fitting seamlessly into standard site drainage, BioPod built long-lasting green infrastructure into this Walmart site. Not only do the BioPod units result in a more efficient installation process for the crew, but they also incorporate an advanced biofiltration design for an environmentally friendly stormwater solution.
“In the face of a challenging site, the Oldcastle team designed an exceptionally large custom stormwater treatment system that will provide the performance and reliability required for many years to come.”
Oldcastle Infrastructure
Project details
Owner: Walmart
Contractor: Apple Valley Construction
Consulting Engineer: Kimley-Horn
Solution: Three 11′ x 26′ x 8′ BioPod systems
Next
As part of a soil investigation for the Westminster Presbyterian Church in Portland, Oregon, Torrent Resources, an Oldcastle Infrastructure company, was awarded the contract to develop and manufacture a storm water capture and infiltration system using the MaxWell Plus drywell. Oldcastle was able to showcase its ability to develop a greener and customized solution to converting the church parking lot using low impact development (LID) principles, that saves the client effort, time and money. Torrent Resources’ MaxWell drywell allowed the client to reinforce and improve their existing infrastructure for a reliable solution.
THE CHALLENGE
The soil investigation for the Westminster parking lot found that the site was underlain by at least 30 feet of clay and silt. As a result, this was creating unideal conditions for infiltration and LID designs.
Oldcastle was selected for the contract to complete the church parking lot update. A second inspection beyond 30 feet was required to gather new geotechnical information to ensure the MaxWell Plus drainage system was the right infiltration BMP.
THE SOLUTION
The client installed the MaxWell Plus drainage system to provide infiltration, citing a number of important factors:
| High storm water storage volume of 5,733 CF
| Ability to pre-treat storm water twice for constituent removal
| Field-proven efficiency
| High quality standards
Oldcastle was contracted to drill the MaxWell drywell to a depth of 57 feet, which was completed in a highly permeable layer of sand and gravel to make for a successful LID project.
The post construction percolation test yielded an in-situ flow rate of 0.46 CFS (206 gpm), which was more than 3 times greater than the design percolation rate.
BENEFITS
QUICK TO INSTALL
| Oldcastle Infrastructure’s BioPod was quick, easy and safe to install on-site for Apple Valley Construction. Using BioPod in place of the well-established competitor’s product allowed for all three units to be installed in just 13 hours, saving the contractor a significant reduction in labor time.
SUPERIOR QUALITY
The Westminster Presbyterian Church parking lot update was an excellent example of robust pre-treatment for influent storm water. As materials become permeable, a deep infiltration system from MaxWell drywell systems is key to a reliable solution.
A RELIABLE SOLUTION ON A TIGHT TIMELINE
Oldcastle exceeded performance expectations for the client and the job site. The MaxWell Plus system was installed and tested in less than one week so as not to impact the project schedule, making it the most feasible, constructible, and cost effective solution.
“The product offers field-proven efficiency and is the overwhelming choice of specifying engineers in the private sector.”
VLMK Consulting Engineers
Jurisdiction: City of Portland DES
Developer: Westminister Presbyterian Church
Civil Engineer: VLMK Consulting Engineers
Solution: (2) Maxwell Plus – Double Wall
Stormwater Volume: 5,733 CF
Download Full Case Study
The all-new Seattle Waterfront is set to change the entire landscape of the city, finally connecting the downtown and historic piers into one single, cohesive system. In addition to completely reimagining the flow of the city, the development will provide new protective infrastructure, including a seismically stable seawall (another Oldcastle project) as well as a green stormwater management system to maintain runoff along the entire development.
The systems had to meet regulatory requirements for basic treatment with GULD approval by the Department of Ecology as well as the City of Seattle (both Seattle Public Utilities and Seattle Department of Transportation). Systems were all sized using City of Seattle Stormwater Design Manual for multiple drainage areas and corresponding treatment flow rates.
THE CHALLENGE
The challenges with this project were primarily found in the coordination of multiple stakeholders and navigating the complex infrastructure below street level, working with both to tie in new construction for multiple utilities. The existing Alaskan Way Viaduct had required full demolition as we looked to build the new Alaskan Way within the very same footprint. Numerous moving parts resulted in a vastly complex schedule for installation, demanding precision in execution on every phase of the project.
Specific challenges the Oldcastle team faced during this project included:
| Meeting the HS-25 traffic load rating for all structures included.
| Redesigning pedestrian and vehicular traffic to include PerkFilter systems for stormwater treatment.
| Ensuring the approved inlet vane grating was on all CB units.
| Providing stamped structural design calculations and drawings for every unit on the project.
THE SOLUTION
When matched against competitor solutions, Oldcastle Infrastructure’s PerkFilter stood out among the competition. Both catch basins and vault units were used in the design of the project, as the City of Seattle sought the longevity of a solution that can only be found in precast concrete. In addition, the PerkFilter product had been used in jobs for the City of Seattle previously; this familiarity and trust with the product helped reassure the project’s success. All systems used were sized according to the City of Seattle Stormwater Design Manual to include multiple drainage areas and corresponding treatment flow rates.
BENEFITS
LONGEVITY
| Thanks to precast concrete, PerkFilter offers more reliability than steel when used in a marine climate. The long term durability and service life of concrete is unmatched, and provides a better solution for sustainability of the infrastructure.
SECURITY
| Compared to other products, PerkFilter stands up to vehicle traffic better due to its stronger top lid design. PerkFilter lids fasten securely so that they remain resistant and largely clatter-free when subject to standard vehicular traffic.
TIMELY
| Product delivery was done in phases, ensuring that units were available whenever needed. This delivery phasing allowed Oldcastle Infrastructure to supply units early and in greater supply, allowing for on-site storage until it was time for installation.
“The City of Seattle is a huge fan of the PerkFilter® system. Its advanced filtration matches perfectly with their transition to new, modern infrastructure both in this, and other developments around the city”
Owner: The City of Seattle
Contractor: Gary Merlino Construction
Consulting Engineer: WSP | Seattle
Solution: 49 PerkFilter Catch Basins | 3 PerkFilter Valuts
Download Full Case Study
The challenge
Frequent and excessive stormwater runoff was overwhelming the heart of downtown Tampa due to its outdated storm drainage system. As a result of this antiquated system, the city was having ongoing business and residential flooding, ongoing traffic delays, and disruptions.
The Cypress Street area of Tampa – consisting of one residential street, two mixed-use streets and one commercial street – is in a low-lying area of West Tampa close to the central business district and Tampa Bay. With a patchwork drainage system that has been built and expanded over the years, its design lacked cohesion and the capacity to deal with the level of stormwater runoff and persistent flooding caused by significant thunderstorms.
Oldcastle Infrastructure joined Woodruff & Sons, Inc. and a local engineering consulting firm to develop a drainage solution for the city of Tampa that was effective, efficient, and economical while increasing the sustainability, safety, and overall system longevity.
This comprehensive, turnkey support and solution would be needed to modernize the community and transform the lives of its residents.
The solution
Nearly 7,300 linear feet of box culverts and reinforced concrete pipe with precast catch basins and curb/throat inlets, DVS separators, FloGard® inlet filters, Nutrient Separating Baffle Box® (NSBB) separators, and area drains were added to the existing system.
This was necessary to reduce maintenance costs, and lessen the duration and depth of flooding. The system would require multi-stage filtration, hydrodynamic separation, and hydrocarbon absorption to achieve eco-friendly and sustainable benefits.
The outcome
This outfall project showcased Oldcastle Infrastructure’s ability to provide comprehensive, turnkey support and solutions that modernize communities and transform the lives of their residents.
Oldcastle Infrastructure’s integrated, multi-solution systems offered an increased level of drainage, traffic safety, residential and business safety in a residential area that is historically prone to flooding.
In addition to its handling of stormwater, the project:
- Enhanced pedestrian safety and mobility
- Created far less flooding in the area
- Reduced threats of road closures, flooded vehicles, traffic incidents
- Improved overall water quality with filtration and proper drainage
Benefits
SAFETY
| By eliminating business and residential flooding due to previous poor stormwater drainage, Tampa traffic safety has vastly improved.
SUSTAINABILITY
| The full stormwater management and drainage solution, including NSBB and curb inlet filtration, is significantly reducing polluted stormwater run-off to otherwise clean water sources. As such, it is largely improving Tampa’s overall water quality and green infrastructure.
“Previously, Willas at Rome and Fig was struggling with persistent flooding and had installed an aluminum sluice gate on their door to prevent stormwater from entering their business. Since the install of the new system, the business has not had any more flooding problems.”
Sunny Noland | Superintendent
Woodruff & Sons, Inc.
Next
- Learn more about our stormwater treatment solutions
- Sign up for our Online Design Tool and design NSBB and DVS quickly and easily online
- Request a Lunch & Learn
During the development of a large commercial warehouse, tight site constraints made it nearly impossible to install a standard configuration stormwater treatment system. Replacing the existing design required a new solution that met site requirements and could be delivered on schedule. As part of the development, a custom underground BioPod™ biofiltration system was designed.
THE CHALLENGE
Having previously worked with Oldcastle Infrastructure, the contractor reached out seeking an economic alternative that would satisfy the treatment requirements and meet site specifications.
This installation provided a number of challenges along the way:
| Accommodating a tight right of way at the development site.
| Customizing a solution that eliminated a multiple unit design configuration and a number of flow splitter manhole hydraulics.
| Reducing the lead times and installation window with a more economic product.
| Ensuring design approvals and delivery were within the project timeline.
THE SOLUTION
The Oldcastle Infrastructure team identified a unique opportunity to design and install a custom BioPod system to replace the originally specified units. The Oldcastle team’s ability to deliver a solution on time while meeting site constraints was crucial in being awarded this project.
Designing the custom BioPod required a new 15×51 layout to achieve a high treatment flow rate and an expedited process to ensure delivery times. The new unit was successfully installed within 8 hours, saving the contractor time and money.
BENEFITS
ENVIRONMENTALLY-FRIENDLY
| The BioPod system delivered a low-impact development solution that meets green infrastructure requirements and offers a reduced footprint compared to traditional stormwater treatment systems.
TIME-SAVING
| Oldcastle Infrastructure was able to work swiftly and precisely to present and submit designs in 2 weeks, with the system ready to deliver in just 7 weeks after approvals. And with a perfectly executed delivery and installation, the custom BioPod was delivered to the exact project specifications.
FLEXIBLE
| From design to installation, the Oldcastle team offered an experience tailored to the contractor’s need, and BioPod’s unique design allows for seamless integration with other stormwater systems in the future.
“The BioPod was the most cost effective solution for this project applicatio. Large treatment requirements, tight site constraints equals perfect solution.”
| Contractor
Miles Resources
| Consulting Engineer
Barghausen Consulting Engineers, Inc.
| Solution
BioPod Underground
Download Full Case Study
Title of the document
Thriving and bustling Harris County is the most populous county in Texas. To plan for continued growth and increasing water management needs, the county required an expanded water line system to run under Beltway 8, part of an 88-mile freeway around Houston. Oldcastle Infrastructure was chosen for the job because of their ability to meet the specification requirements, operate within the required budget parameters, and complete the project by the deadline.
CHALLENGE
This was a highly complex project in many ways, as it required Oldcastle Infrastructure and the contractor to overcome a series of unique and difficult circumstances. These included:
• The waterline went through a fault line.
• Extensive tunneling was required underneath the busy Beltway 8 Freeway.
• The project location was in close proximity to high voltage transmission lines.
• The size and weight of the required concrete pipe made installation challenging.
• Hydraulics were required to jack the pipes in place.
• The pipe jacking machine required constant monitoring and maintenance.
SOLUTION
Oldcastle Infrastructure, working in tandem with Harper Brothers Construction, designed, manufactured, and installed 17 pieces of 108” concrete pipe as a Tunnel Liner or Jacket around the 84” water line. Normally, a trench would be dug to install the concrete pipe underground and the trench would be backfilled after the pipe was installed. Conditions in this case, however, called for a trenchless installation. The contractor had to tunnel under the Beltline 8 Freeway and hydraulically jack the 108’ diameter concrete pipes into place. This had to be done one after the other – and all from one location at the side of the freeway. The hydraulic jacking required 12 hours to push each pipe into place.
This was a highly specialized application at a fault line crossing – and only the second time Harper Brothers Construction has used concrete pipe as a tunnel liner. After two months, the project was completed on time. The waterline was well-supported and protected across the fault line and the entire installation went smoothly without disrupting freeway traffic.
BENEFITS
Oldcastle Infrastructure’s Concrete Pipe will provide a long-term, high-performing, and sustainable water management solution for the North Harris County Regional Water Authority.
Highest Built-in Structural Strength
The strength of the Oldcastle Infrastructure’s concrete pipe contributes to its resiliency. It is particularly resistant to damage from external forces; therefore, it was selected to support the water line across the fault line protecting it from damage due to earth movement.
Highway Service Uninterrupted
The Beltline 8 Freeway was not disrupted during the pipe installation.
• Tunneling prevented the digging of a trench through the freeway.
• Traffic flowed normally on the freeway during the installation.
• The freeway did not need rebuilding after the installation.
“Oldcastle Infrastructure was always on time and easy to work with. They understand tight timelines and deliver with great dependability and reliability. Plus, their engineers were always available for questions or to resolve any issues. Overall, I was thoroughly impressed.”
Miguel Garcia
Project Manager
Harper Brothers Construction
| Owner
Harris County
| Contractor
Harper Brothers
| Distribution Plant
Houston, TX
| Featured Products
17 Joints of 108” concrete pipe
Download Full Case Study
Baltimore MTA was developing a brand-new light rail system to alleviate vehicular traffic and move customers faster through the city. A key factor in the design involved a new solution to contain and protect the many cables that go into a modern transit system, including electrical, communication, signaling and fiberoptic cable. Traditionally, cables were buried in conduits, placed in a duct bank, laid into a cable trench or put up on catenary poles. These existing methods of cable management were costly, time-consuming and highly inefficient. Oldcastle Infrastructure introduced new products and technology that allowed us to provide an innovative solution to the Baltimore MTA that would save considerable time and money on installation. The newer method of cable management also makes maintenance easier following project completion.
CHALLENGE
The challenge in any Rail/ Transit/LRT project is determining which design methods are best suited to incorporate into the system based on the site conditions and limitations. Our goal as a major supplier to the market is to understand these conditions and how they relate to the overall conceptual design, and work with the customer to demonstrate the benefits behind those project plans. For the Baltimore MTA, Oldcastle Infrastructure provided an integrated cable management solution by leveraging application engineering expertise and products from across our global enterprise portfolio.
SOLUTION
Our first goal, as always, is to listen to the customer and understand their needs. After reviewing the existing design, we came back with a plan for a complete cable management system. Our deliveries included overall conceptual design, site conditions and long-term needs over the project lifecycle. We provided the technical information around the components and how they fit together into their design.
Key products featured in the overall cable solution include: Plastibeton for cable troughing and protecting vital cables from vehicular traffic, emergency vehicles and maintenance equipment. Multiduct cable protection ducting system replaces traditional concrete encased conduits while providing a faster installation, less space and overall material cost savings. STAKKAbox modular vault system built on-site with lightweight, easily connectable corner pieces and scalable sidewall lengths that configure to the unique project specifications and, depending on the size of the project, can be completely installed in just one day.
One of the advantages of this type of cable management solution is that it is component-based and does not require custom engineering along the way, or the time-consuming process of pouring and drying concrete. It can take 7-10 days for that traditional solution – versus 1-2 days for our innovative solution.
BENEFITS
Overall, our functional cable management solution offered a robust value proposition via a system that is:
Safer
Faster
Lower in cost
Easier to maintain
More efficient
Repeatable and scalable
All from a single supplier making it easier to manage
For the Baltimore MTA, this solution took cable from an underground, inaccessible conduit, to a place where the cable is more accessible and maintainable. No more burying cable underground and having to pull it out to gain access.
This idea of component building a cable management solution is now being used throughout our rail industry and to different degrees so owners like Amtrak and Metro North can benefit. Oldcastle Infrastructure’s engineering team is with them for support from day one – right through the entire life cycle of the project.
The Baltimore MTA project transcended geography, federal and local regulations, logistical and technical challenges and competitive pressures. It’s one more example of Oldcastle Infrastructure and CRH collaborating in action to get the job done. Rail projects like this one and others can have a 10-year life cycle. It’s good to know you can partner with a company like Oldcastle Infrastructure that has the innovative solutions and staying power to be there for you in the long run.
| Owner
Baltimore MT
| Consulting Engineer
Precision Approach Engineering, Inc.
| Featured Products
Plastibeton Cable Trench System
Multiduct Cable Protection Ducting System
STAKKAbox Ultima Connect Modular Vault System
Download Full Case Study
North Carolina
DESIGN & CONSTRUCTION TEAM
General Contractor: Commscope
Owner: MCNC
Precaster: Oldcastle Infrastructure
Manufacturing Facility: Oldcastle Infrastructure, Newnan, Georgia
New fiber build installation of approximately 2,000 miles of fiber optic cables throughout a 69 county area in the state of North Carolina. As part of the BroadbandUSA Initiative once complete the project will greatly increase the broadband capacity and stabilize bandwidth and Internet access costs for public school systems, community college campuses, libraries, universities, and other community anchor institutions.
Phase 1 required (2) two turnkey Co- Location Shelters to house the headend fiber network system.
Phase 2 required an additional (18) eighteen turnkey Co-Location shelter sites.
CONSTRUCTION CHALLENGE
In collaboration with MCNC, Commscope and the State of North Carolina Oldcastle Infrastructure provided a “turnkey” solution for (20) different sites. Oldcastle’s scope of work consisted of the manufacturing, outfitting and installation of (20) twenty RCS1020 shelters along with foundations, fencing, power service, dc installation, racking and generators.
PRECAST SOLUTION
The turnkey project involved the manufacturing and complete out-fitting of Oldcastle Infrastructure’s RCS1020 Precast Equipment Shelters with all specified equipment. In addition, the fully out-fitted shelters were shipped, installed and made fully functional at (20) twenty different locations in North Carolina. The RCS1020 shelters were manufactured at our Newnan, GA facility and foundations were installed in the field by our Oldcastle Services Group.
CONSTRUCTION SCHEDULE
Start Date: January 2012
Completion Date: Scheduled for September 1, 2012
SCOPE OF WORK
Precast Structure
A. STRUCTURE ENGINEERING
Drawings: Detailed engineering and drawings
B. PRECAST CONCRETE SHELL
Size: (1) RCS 1020 concrete shelter with waffled floor
Concrete: 5000 psi concrete
Outside Dimension: 20′-0″ Long x 10′-0″ W x 10′-1″ H
Finished Inside Dimension: 19′-0″ Long x 9′-0″ W x 9′-0″ H
Weight: Approximate finished weight: 48,432 pounds
Specifications: Floor load: 200 PSF
Roof Load: 60 PSF
Wind Load: 150 MPH, Exp “C”
Bullet Resistance: UL752 Level 4 equivalent
Fire Rating: 2 hour
Seismic Zone: Up to 50% gravity acceleration
C. FINISHES
Exterior Walls: Exposed aggregate finish with tan trim
Interior Walls & Ceiling: 1/8″ FRP mounted on 1/2″ board
Insulation: R-11 on walls and ceiling
Telco Board: (1) 4’x4′ telco termination board; white
Floor: Vinyl composition tile
Roofing: Dura-cool coating
D. DOORS AND OPENINGS
Doors: (2) 3’-0” x 7’-0” heavy duty steel door & frame
Locks: (2) Kaba – 5 key combination locksets
Door Hardware: NRP Stainless steel hinges, closer, pick plate, holder, weather stripping, door shoe & aluminum threshold.
Door Drip Caps: (2) Door drip caps – 2 ½” wide
Door Canopy: (2) Standard 3070 door canopies
E. POWER
Power Service: 200A, 1Ø, 120/240V
Main Distribution Panel: 200A, 1Ø, main breaker w/ 42 positions “SQ D”, breakers
Exterior Disconnect: 200A, 1Ø, exterior disconnect
Surge Suppression: (1) AC Data surge suppressor – AC2100NA
Convenience Outlets: (8) 120v/20A duplex outlets
Exterior GFI Outlets: (1) 120/20A outlet
Twistlock Receptacles: (4) 120v/20A twistlock receptacles
Automatic Transfer Switch: (1) Automatic Transfer Switch – Asco 300 Series
Fiber Termination Panel: (2) Fiber Termination Panels
Battery Plant: (2) 100A, Eltek Valere DC Battery Plants
Standard Racks: (2) Standard racks
Invertor: (1) 2000 Watt invertor
F. ENVIRONMENTAL SYSTEM
HVAC: (2) 3 ton, 1Ø – Marvair HVAC units with 5kw heater, no economizer
Controls: (1) Lead / Lag controller
G. ALARMS
Alarms: (1) 25 pair alarm terminal box with Intrusion, smoke, power failure, HVAC fail and high/low temperature
H. LIGHTING
Interior: (4) 4’, double tube fluorescent light fixtures with lexan covers
Exterior: (2) Exterior lights, 70 Watt HPS with photocell
Emergency: (1) Emergency fixture with dual flood lights
Switches: (2) 20 amp light switches
I. CABLE LADDER
Cable Ladder: 60 linear feet of 18” wide gold chromate cable ladder with supports and brackets
Cable Brackets: 22 each cable brackets – Central Steel Part #ACB2ZY
Also Offering Real Estate Services
- Identification/Evaluation
- Due diligence
- Contract negotiation
- Representation at closing
- Real Estate CommissionsFind out more about Oldcastle Precast Building Structures.
Download Full Case Study
While constructing a new e-commerce distribution center, our client turned to Oldcastle Infrastructure for a stormwater management solution and underground detention system. Utilizing our StormCapture detention system and supporting products, we provided a solution that was focused on efficiency both in function and installation.
CHALLENGE
Brent Scarbrough & Company, the operating contractor on this project, brought in Oldcastle Infrastructure in the face of several logistical challenges. The large amounts of rainfall customary to the area provided difficult working conditions, while additionally meaning that the stormwater system of choice needed to be stronger, more reliable and more effective than standard systems.
This installation provided a number of challenges along the way:
• A very tight working space for the installation caused the trucks to be in constant motion.
• The size of the system required staging of StormCapture units on site so that manufacturing could continue.
• Large amounts of rain provided a natural obstacle to the installation timeline.
SOLUTION
Oldcastle Infrastructure designed a completely custom stormwater detention system utilizing the StormCapture clamshell modules. Able to meet all the project requirements, work within site constraints and deliver a system that met application needs, our local manufacturing provided the most efficient and responsive installation process possible.
Due to the local production of the product, Oldcastle Infrastructure was able to deliver StormCapture units at an unmatchable pace, resulting in the complete installation in just 6 working days.
In addition, Oldcastle Infrastructure representatives were on site every single day during the installation. By providing attentive, ongoing support throughout the process, a deep understanding and high-functioning relationship was formed with the contractor.
BENEFITS
Build Quality
The quality of our StormCapture system was a difference maker, providing an easier and safer installation due to the interlocking modules. Additionally, every module was poured in the same plant, ensuring high and uniform quality across the board.
Easy Installation
Because of StormCapture’s unique design, installation was expedited through the interlocking nature of the product. This feature allows a faster setting process and resulted in 434 pieces being installed in just a few days.
Locally Manufactured
Oldcastle Infrastructure’s local manufacturing was a big advantage for this installation. Due to the tight timeline and working conditions, drivers were able to unload, and return to pick up the next round directly from the manufacturing facility, expediting the timeline and keeping installation moving.
“The quality and design of the StormCapture modules allowed for much faster set times. This kept our very tight schedule on track.”
Heath Head
Brent Scarbrough & Company
| Contractor
Brent Scarbrough & Company
| Consulting Engineer
Eberly & Associates
| Stormwater Volume
310,651 cubic feet of storage
| Featured Products
StormCapture®
Link Slabs
Grade Slabs
Download Full Case Study
Next
The Washington State Department of Transportation (WSDOT) has been working to remove fish passage barriers throughout western Washington since 2013 as the result of a federal culvert injunction*. Ruling in favor of twenty-one northwest Washington Tribes, the U.S. District Court required the expansive culvert removal because of a treaty-based duty to preserve fish runs. The older legacy structures were built to allow water to flow through, but not fish. Acting as barriers, these box culverts impede salmon migration and prevent the fish from accessing their natural habitats.
Granite Construction, Inc. partnered with Oldcastle Infrastructure to manufacture a box culvert solution for the Pepin Creek install that will work towards providing a sustainable fish passage for the area.
CHALLENGE
The install at Pepin Creek with Granite Construction, Inc. required removal of the current box culvert structures that impede fish passage and a larger box culvert replacement as a solution that supports the native stream, imitating a natural creek bed.
Specific challenges that the Oldcastle Infrastructure team faced during this project includes:
• Customizing a larger box culvert solution for fish passage purposes that would imitate the natural creek bed using rocks and dirt.
• Ensuring design approvals were within the project timeline.
• Fitting the culverts together prior to shipping to assist with the tight three-day installation window.
• Overseeing the loading and delivery of 60 trucks leaving the manufacturing facility in timely intervals.
SOLUTION
This project showcases Oldcastle Infrastructure’s ability to provide comprehensive support from initial design and engineering services through timely delivery as a single source of supply for this split box culvert fish passage solution. With so many critical pieces to the project, thorough planning and departmental teamwork was required for success.
Three split box culverts with head walls and wing walls, were produced during a six-to-eight-month manufacturing period that ended with extensive quality checks, consistent with the specifications requiring the products to be dry fit and preassembled in the plant. These box culverts contributed to the overall coordinated effort of the removal and replacement of fish passage barriers.
BENEFITS
While the project met all time, budget, and specification parameters for the enlarged structure, the ultimate benefit is much bigger. This project is about restoring historic salmon and steelhead runs that have been interrupted for decades.
Sustainability
Restoring fish and wildlife habitats fits in naturally with Oldcastle Infrastructure’s overall commitment to sustainability and we are proud to have partnered with WSDOT to have completed over 100 fish passage culvert projects. These projects have helped to improve access to hundreds of miles of blocked salmon and steelhead habitat. The Department of Fish and Wildlife has found fish spawning upstream at over half of the completed WSDOT fish passage project sites*. The opportunity to recreate these natural migration patterns as part of a sustainable ecosystem is historically significant. Oldcastle is a full solutions provider for barrier corrections and fish habitat improvements providing a permanent sustainable solution like a natural stream.
Resilience
The strength of concrete contributes to the resiliency of these box culverts. They will deliver long-lasting, high-performance with a service life of over 100 years. Built for the long-term, precast box culverts are engineered to withstand external forces and maintain structural integrity throughout their entire lifecycle. The product’s long service life will prevent the need for replacement further contributing to its sustainability.
Installation Time
Precast concrete only requires onsite assembly, providing a quicker install compared to for allowing this project to be completed in 3 days.
Eliminating the need to pour concrete allowed this project to be completed in a tight timeline of 3 days and the roads were reopened in time for the Western Washington State Fair.
_______________________________________________
https://wsdot.wa.gov/construction-planning/protecting-environment/fish-passage/federal-court-injunction-fish-passage
https://www.enr.com/articles/54660-wa-fish-passage-program-to-flood-contractors-with-work
“With a project of this complexity, on this challenging time frame, we needed the right partner, and we chose Oldcastle Infrastructure,” said Lance Chambers, Granite Construction. “They are a single-source company, meaning that the engineering team, the project leads, the plants, the capacity, and the experience – it’s all under one roof. One phone call (even in the middle of the night!) and we’re able to keep moving forward. The OIdcastle team was very responsive from the beginning and worked within a very short timeline to develop and submit the design needed. That dexterity and experience was one of the reasons we completed the project as projected.”
Lance Chambers
Granite Construction
| Owner
Washington Department of Transportation (WSDOT)
| Contractor
Granite Construction, Inc.
| Distribution Plant
Bellingham, WA
| Featured Products
Split Box Culvert with
Head Walls and Wing Walls
Download Full Case Study
Stormwater runoff poses increasing challenges to cities, straining sewers and water treatment plants while polluting nearby water bodies. The Indian River Lagoon, located on Florida’s coast southeast of Orlando, is no exception.
The 2,284 square miles of this vital watershed generate billions of dollars annually and are key to the region’s economy.
Decades of stormwater runoff containing fertilizers, chemicals, and trash have wreaked havoc along the 156-mile-long Indian River Lagoon. This has resulted in a loss of sea grass, a proliferation of algae, and a threat to the habitat of fish, wildlife, and plant species.
Challenge
The city of Melbourne, FL was in search of a solution to effectively mitigate and clean the stormwater runoff before entering the Indian River Lagoon. Specific challenges during this project included:
• High treatment and peak flows carrying large amounts of trash and pollutants harming the lagoon (phosphorus, nitrogen and sediment)
• Site constraints due to right-of-way and accessibility issues
• Aggressive installation schedule coupled with challenging installation conditions
• Designed with simple, accessible maintenance
in mind
Solution
The Melbourne Engineering Department chose to partner with Oldcastle Infrastructure for a long-term solution that fits the parameters of this project.
The Nutrient Separating Baffle Box® (NSBB®) designed and manufactured by Oldcastle Infrastructure, removes trash, Total Suspended Solids (TSS), and nutrients. NSBB can handle extreme stormwater runoffs like the one on the Indian River Lagoon and offers a superior hydrodynamic separation system that treats the entire flow.
The triple-chamber design removes high levels of TSS over a wide range of particle sizes. In addition, patented deflectors ensure no sediment scouring occurs during high flows, allowing for on-line installation without the need for separate diversion structures.
Unlike traditional stormwater treatment methods such as sedimentation ponds, the NSBB is smaller, more flexible and easier to install. Its shallow, small footprint is designed for easier and numerous placements around the lagoon. The engineered concrete product features a multi-stage treatment system with manholes and hinged screen doors.
That makes it simple for Melbourne’s Engineering Department to access and maintain 15 baffle boxes, and counting, with one vacuum truck monthly.
“Our need to protect the Indian River Lagoon will only grow. Our goal is to remove 90,000 pounds of total nitrogen per year and 27,000 pounds of total phosphorus per year. NSBB installations will help us meet that goal.”
Dani Straub, Melbourne Engineering Project Manager
Benefits
Designed for Easy Maintenance
The NSBB uses a patented screen system to capture and store debris in a dry state to minimize nutrient leaching and allow for efficient maintenance.
Made for a Variety of Application Sites
The NSBB’s innovative design allows for a shallow system in an optimized footprint, allowing it to be installed almost anywhere. The city has installed at least 15 baffle boxes to date and will continue to add more in the coming years.
Built to Capture Pollutants at High Flows
The NSBBs are designed to treat an average of five cubic feet of water
per second. That is more than three million gallons of treated stormwater each year.
Faster Installation Time
With a smaller footprint and a shallow profile, the NSBB is designed for easy installation. Quick installation times have allowed the city of Melbourne to meet its clean water goals within the desired time frame.
Removes Phosphorus and Nitrogen
Incorporating a filtration media in the NSBB allows it to remove more
nitrogen and phosphorus, two of the main pollutants that have been of concern to the city of Melbourne.
Melbourne’s Engineering Department estimates the baffle boxes have removed more than 7,800 pounds of nitrogen and 1,550 pounds of phosphorus yearly.
_______________________________________________
“Nutrient Separating Baffle Boxes have been a large part of the city’s efforts to clean the stormwater that enters the lagoon. Not only do the baffle boxes trap debris, trash, and pollutants that flow off of streets and into storm drains, they also remove nitrogen and phosphorus, two of the harmful pollutants draining into the Indian River Lagoon.”
Dani Straub
| Owner
City of Melbourne, FL
| Contractor
Melbourne Engineering Department
| Featured Products
15 Nutrient Separating Baffle Boxes (NSBB)
Next
In the bustling city of Charlotte, North Carolina, Crescent Communities embarked on the development of the Novel Mallard Creek apartment complex. Amidst the excitement of this transformative endeavor, the challenge of managing stormwater runoff loomed.
Enter StormCapture®, a solution that promises to make this daunting task more manageable, revolutionize stormwater management, and reshape the landscape of Novel Mallard Creek.
Challenge
The Novel Mallard Creek project presented a unique set of challenges, among them being the seamless coordination of engineering, production, and contractor activities. With stringent regulatory approvals, Crescent Communities needed a solution that checked all the boxes, ensuring compliance while optimizing stormwater management systems, which became imperative for the project’s success.
Solution
Amidst these challenges, StormCapture emerged as an innovative and efficient solution. Utilizing a state-of-the-art Link Slab design, StormCapture offered a groundbreaking approach to stormwater management. By streamlining the number of modules required, StormCapture reduced cost and accelerated the timeline for installation, boosting overall project efficiency. The decision to install the StormCapture systems was further solidified by its robust engineering support, cost-effectiveness, and the establishment of a strong partnership with Siteworks, LLC, ensuring smooth collaboration throughout every project phase.
Impact
Cost Optimization: StormCapture’s utilization of Link Slab technology led to substantial cost savings without compromising on quality or performance.
Efficient Installation: With each system installed within a remarkably short timeframe of 1-2 days, StormCapture ensured minimal disruption to the project schedule, facilitating swift progress toward completion.
Large Storage Capacity: StormCapture combines a remarkably large storage capacity within a compact footprint. Through its innovative design, StormCapture maximizes storage volume while minimizing the space required, allowing efficient utilization of available land and optimizing the overall use of the project site.
Regulatory Compliance: StormCapture’s innovative design not only met but exceeded regulatory standards, alleviating compliance concerns and ensuring peace of mind for all stakeholders.
Modular Design: Consisting of individual modules that can be easily interconnected, StormCapture adapts effortlessly to the specific needs and requirements of the project. This modular approach not only simplifies the installation process but also enables customization according to varying site conditions and stormwater management goals.
Learn more

The Pentagon Renovation Program (PENREN) was a long-term project by the U.S. Department of Defense to perform a complete top-to-bottom renovation of the immense facility in Arlington, Virginia. The renovation plans included building a Remote Delivery Facility (RDF), a new 250,000 square-foot shipping and receiving operation adjoining the Pentagon. The RDF would significantly improve the physical security of the Pentagon by providing a secure, consolidated location for receiving and screening the thousands of items shipped to the building each day.
CHALLENGE
All this new impervious hardscape created a stormwater management dilemma for the Pentagon. The new RDF facility with its surrounding roadways, loading docks and parking lots would generate a significant amount of stormwater runoff, so the Department of Defense contracted with Louis Berger Group, a full-service engineering firm based in Morristown, New Jersey to design a solution that could handle 5,700 cubic feet of stormwater storage in the 1,856 square-foot worksite.
SOLUTION
Needing an underground, traffic-rated stormwater detention system with a small footprint that could be installed quickly without heavy equipment, Louis Berger Group ultimately selected a CUDO® system from Oldcastle Infrastructure. In total, just 378 CUDO cubes were required to meet the Pentagon’s requirements, offering 5,731 cubic feet of stormwater storage with just a 1,512 square-foot footprint.
In addition, to mitigate the amount of trash, debris and sediment from entering the CUDO system, Louis Berger Group also specified a DVS-60, a five-foot diameter Dual-Vortex Separator, to be installed upstream of the structure. The standard DVS-60 offers 29 cubic feet of both sediment and floatables storage at a maximum treatment flow rate of 2.6 cfs, but the depth of the unit can be increased to add storage capacity.
BENEFITS
The CUDO modular stormwater storage system was able to provide a quick and easy installation without the need of heavy equipment and within a smaller footprint while the DVS pre-treatment provided particle separation from stormwater runoff. Settled particles and sediment are collected in the isolated bottom storage area, while floating trash, debris and petroleum hydrocarbons are retained in the cylinders and upper storage areas. This stormwater solution system provided by Oldcastle Infrastructure ensures that the system functions at peak storage volume, without reducing the design percolation rates or impeding flow in and out of the system during its service life.
_______________________________________________
The Anna Mann House is a historic affordable housing development located in the Kerns neighborhood of Portland, Oregon.
In order to meet the City of Portland’s stormwater management regulations, ten 30 ft deep traditional drywells were originally specified for the project, which would require a large excavation area and a long construction timeline.
To minimize the space needed, Oldcastle Infrastructure technical experts conducted performance modeling, and developed an alternative solution using the MaxWell® deep infiltration drywell that reduced the number of drywells needed from ten to six.
The solution needed to deliver fast installation within a confined project site, utilize a reduced footprint, and provide cost savings over the design based on traditional drywells.
Challenge
Site restrictions such as existing buildings, narrow streets surrounding the property, and limited access to the site made traditional drywell installation difficult and expensive.
Using traditional stormwater management solutions to meet site parameters resulted in the need for 10 Conventional 30’ deep drywells, which required significant space for excavation.
Further, the solution needed to handle the water quality flow rate from 1.4 acres of impervious surface, or 1,300 gpm. The City of Portland required onsite stormwater elimination, which can be challenging when surface soil doesn’t infiltrate.
Solution
A MaxWell® drywell can be precision drilled and installed inside of an 8’ circular footprint, compared to the large excavation area that is typically required to install a standard drywell. These deep infiltration drywell systems are easy to install using one drill rig and onsite equipment.
Through a combination of primary settling chambers and 50 ft deep MaxWell® drywells, the team provided a stormwater management solution that reduced the number of drywells needed from ten to six, which significantly reduced both installation time and footprint.
MaxWell® drywells are an optimal solution for use in the Pacific Northwest when the surface soil doesn’t infiltrate and groundwater is fairly deep, because – at depths of up to 120 ft – the system is able to infiltrate at far greater depth, providing access to more permeable soils.
Benefits
MaxWell® drywells are an industry-leading, sustainable deep infiltration solution for onsite stormwater management. With more than 50 years experience, Oldcastle Infrastructure’s design-build team has set the standard for drywell stormwater management.
The system’s ability to drill to deeper soil levels creates added head pressure, resulting in better system performance within a smaller footprint than traditional drywell methods.
Unlike traditional drywells, MaxWell® systems are easy to maintain, ensuring optimal performance throughout the life of the installation. Its compact footprint – the shaft is just 4 ft in diameter – leads to faster installation time, and reduced costs due to less area impacted by excavation.
The design-build philosophy ensures correct installation, and improves site safety by removing the need for general contractors to carry out complex and potentially hazardous installation activities.
“The MaxWells allowed us to reduce the footprint of the stormwater system, and since Oldcastle handles the installation, we can feel confident that the work was done correctly. Oldcastle provided great design assistance and remained engaged from concept to construction.”
Alex Wesolovski
Principal
Vega Civil Engineering
| Owner
Anna Mann Limited
Partnership/Innovative
Housing, Inc.
| Contractor
Silco Commercial
| Engineer
Vega Civil Engineering
| Solution
2 – Primary Pretreatment
Settling Chambers
6 – 50’ deep
MaxWell IV Drywells
Download Full Case Study
Learn more
To find out more, visit the MaxWell® product page.

The 3000 Powell affordable housing project is located in the Creston-Kenilworth neighborhood of Portland, OR and will provide a mix of studio and larger units, totaling 206.
Geotechnical testing concluded the site contains 50’ of undocumented fill and approximately 25’ of that fill is contaminated, which would make traditional 30’ drywells infeasible, but not MaxWell drywells. By using metal casings and slurry to seal off the contaminated fill, our drill rigs are able to drill into the native, sandy subsoil, which is ideal for infiltration. As a result, the native soil is protected from the contamination above and can be used to infiltrate on-site stormwater meeting City of Portland’s stormwater management requirements.
CHALLENGE
Twenty-five feet of contaminated fill made protecting the native soil from contamination and the ability to infiltrate on-site stormwater a top priority.
In order to address stormwater runoff and it’s impact on the surrounding area, the City of Portland requires stormwater runoff from the 1.4 acres of impervious surface be managed on-site.
Additional site footprint constraints limited the use of larger, shallow infiltration solutions.
SOLUTION
The team drilled 5’ past the contaminated soil line into native soil to install a metal casing and a bentonite slurry plug blocking further soil contamination and allowing for safe ground water recharge.
The MaxWell meets the City of Portland’s drywell requirements for on-site stormwater management.
A MaxWell drywell can be precision drilled and installed inside of an 8’ circular footprint compared to a large excavation trench required to install a standard drywell.
BENEFITS
The unique design of MaxWell and the ability to reach and infiltrate deeper into native soil not only reduced the footprint required to meet the needs of the project but also reduced installation time and costs.
The team delivered a solution that managed stormwater on-site and promoted safe groundwater recharge by working closely with the general contractor and consulting engineer to address site-specific needs to meet the City of Portland’s regulatory requirements.
“A traditional 30’ drywell was not going to work on this site. We needed a solution that would infiltrate below the 50’ undocumented fill line and control the contaminated soil to recharge the groundwater below. And MaxWell addressed those challenges.””
Josh Lighthipe
Sr. Project Manager
KPFF Consulting Engineers
| Owner
Home Forward
| Contractor
GC: Colas
Earthwork Contractor: M&M
Construction Services, Inc.
| Engineer
KPFF Consulting Engineers
| Engineer
1 – Primary Pretreatment
Settling Chamber
3 – 50’ deep
MaxWell IV Drywells
Download Full Case Study